
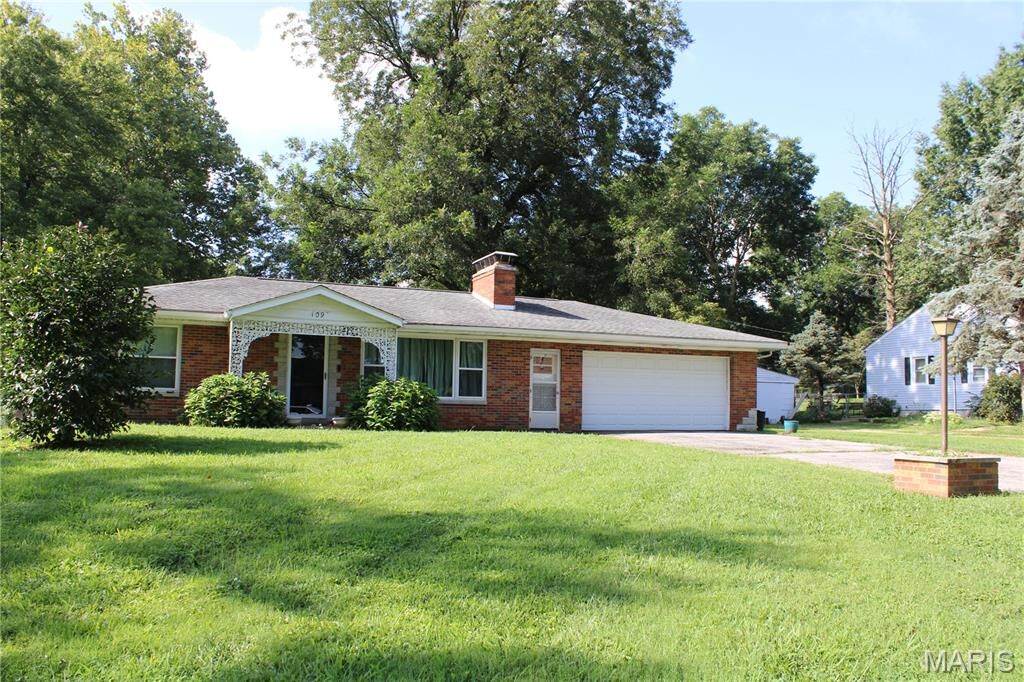
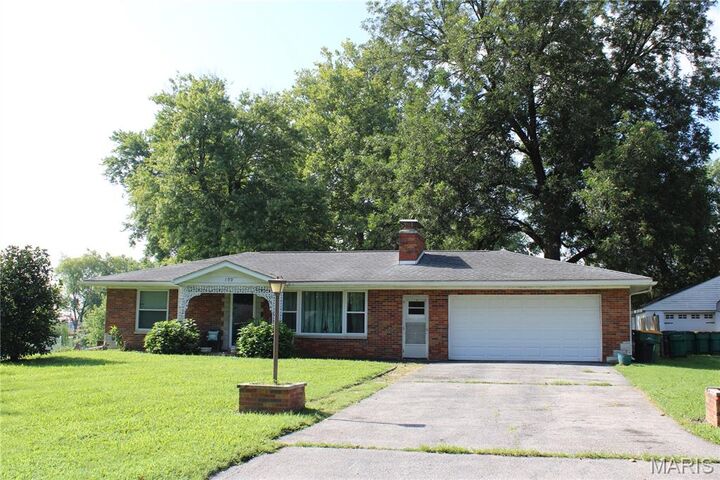
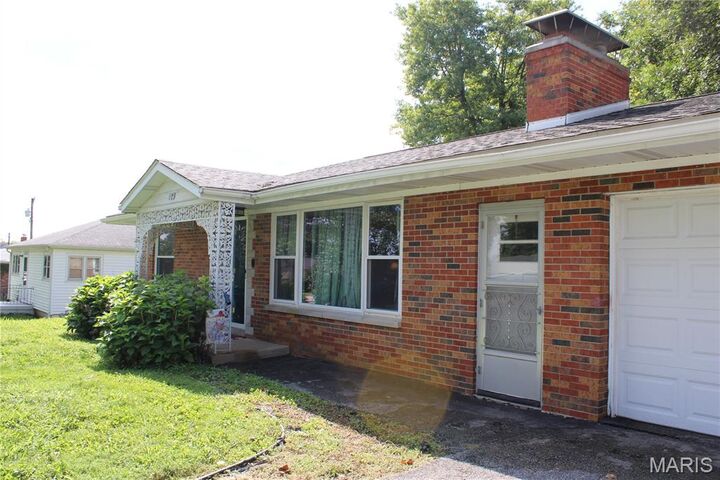
Listing Courtesy of: MARIS - IDX as distributed by MLS GRID / Listed By: Joseph Carroll, Coldwell Banker Brown Realtors
109 Atlantic Street O'Fallon, IL 62269
Active (1 Days)
$199,000 (USD)
Description
MLS #:
26052916
26052916
Taxes
$3,716(2025)
$3,716(2025)
Lot Size
0.32 acres
0.32 acres
Type
Single-Family Home
Single-Family Home
Year Built
1958
1958
School District
Central Dist 104
Central Dist 104
County
St. Clair County
St. Clair County
Listed By
Joseph Carroll, Coldwell Banker Brown Realtors
Source
MARIS - IDX
Last checked Aug 19 2026 at 9:54 PM GMT+0000
MARIS - IDX
Last checked Aug 19 2026 at 9:54 PM GMT+0000
Bathroom Details
- Full Bathroom: 1
Interior Features
- Laundry: In Basement
- Dishwasher
- Pantry
- Breakfast Bar
- Eat-In Kitchen
- Refrigerator
- Gas Range
Subdivision
- Ridge Prairie Heights
Lot Information
- Other
Property Features
- Fireplace: Wood Burning
- Fireplace: Living Room
- Fireplace: Basement
Heating and Cooling
- Forced Air
- Central Air
Basement Information
- 8 Ft + Pour
- Full
- Unfinished
Exterior Features
- Roof: Architectural Shingle
Utility Information
- Utilities: Water Connected, Natural Gas Connected, Electricity Connected, Cable Available, Underground Utilities, Sewer Connected, Phone Available
- Sewer: Public Sewer
School Information
- Elementary School: Central Dist 104
- Middle School: Central Dist 104
- High School: Ofallon
Garage
- Attached Garage
Parking
- Garage Door Opener
- Garage
- Attached
Stories
- One
Living Area
- 1,096 sqft
Location
Disclaimer: Square footage is based on information available to agent, including County records. Information has not been verified by agent and should be verified by buyer.
Based on information submitted to the MLS GRID as of 8/19/2026 21:54. All data is obtained from various sources and may not have been verified by broker or MLS GRID. Supplied Open House Information is subject to change without notice. All information should be independently reviewed and verified for accuracy. Properties may or may not be listed by the office/agent presenting the information.


Enjoy the privacy and versatility of the large, fenced backyard, perfect for pets, entertaining, gardening, outdoor activities, or relaxing around a fire. Important mechanical updates include a newer HVAC system, newer air conditioning, and newer sump pump, offering added peace of mind.
Conveniently located in O'Fallon near shopping, dining, schools, parks, and major transportation routes, this home combines everyday convenience with plenty of space and potential. Two wood-burning fireplaces, a walk-out basement, attached garage, large, fenced yard, and newer mechanicals make this a property you won't want to miss!